Description
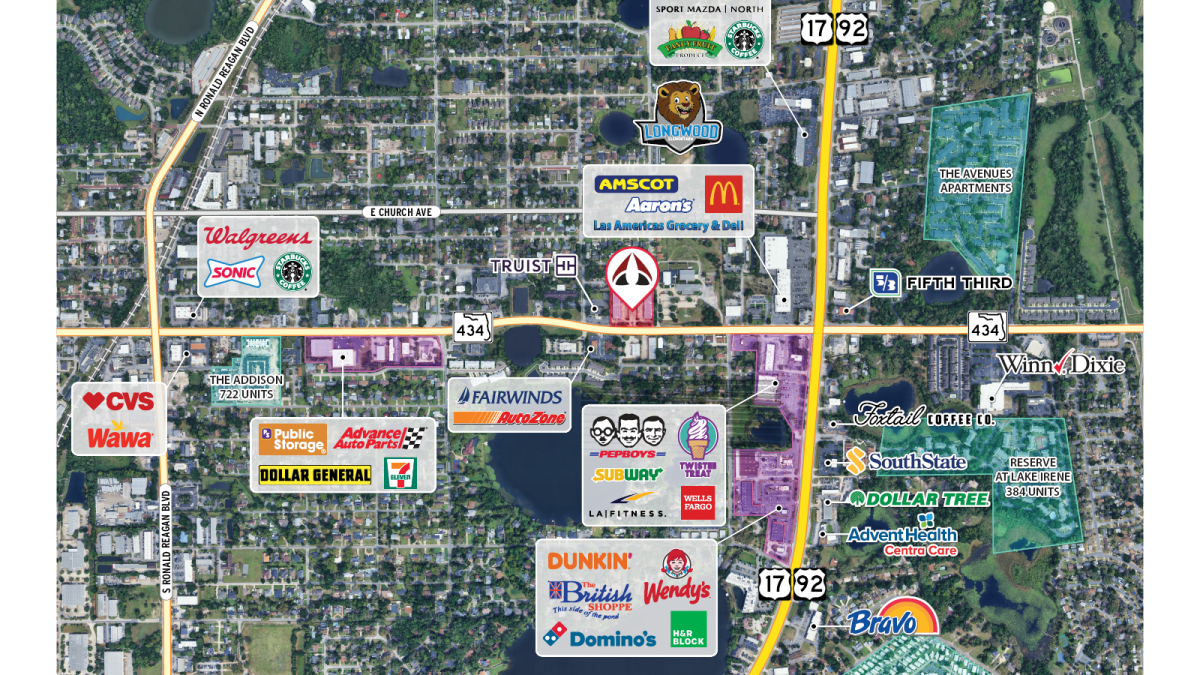
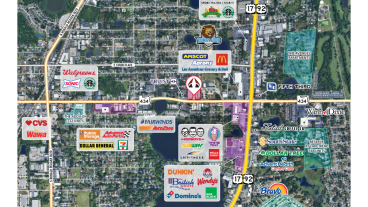
Prime Location on East State Road 434
- Conveniently situated:
- Easily accessible from E SR 434 (27,000 AADT)
- Public transport within walking distance (bus stop in front of center and SunRail Station less than a mile away)
- Close to major thoroughfares, including US 17-92 and Ronald Reagan Blvd
- Less than 4 miles from I-4
- Nearby established local businesses:
- Adjacent to Truist Bank and First Baptist Church of Longwood
- Directly across from AutoZone Auto Parts and Fairwinds Credit Union
About Shoppes at Village Square
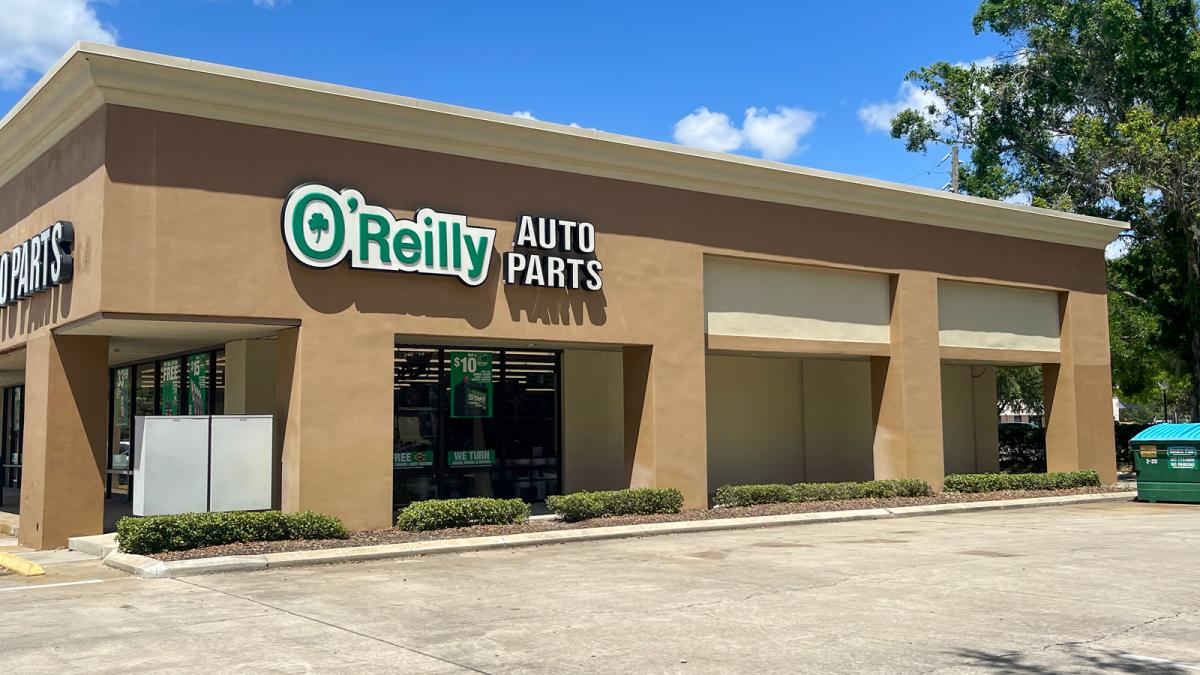
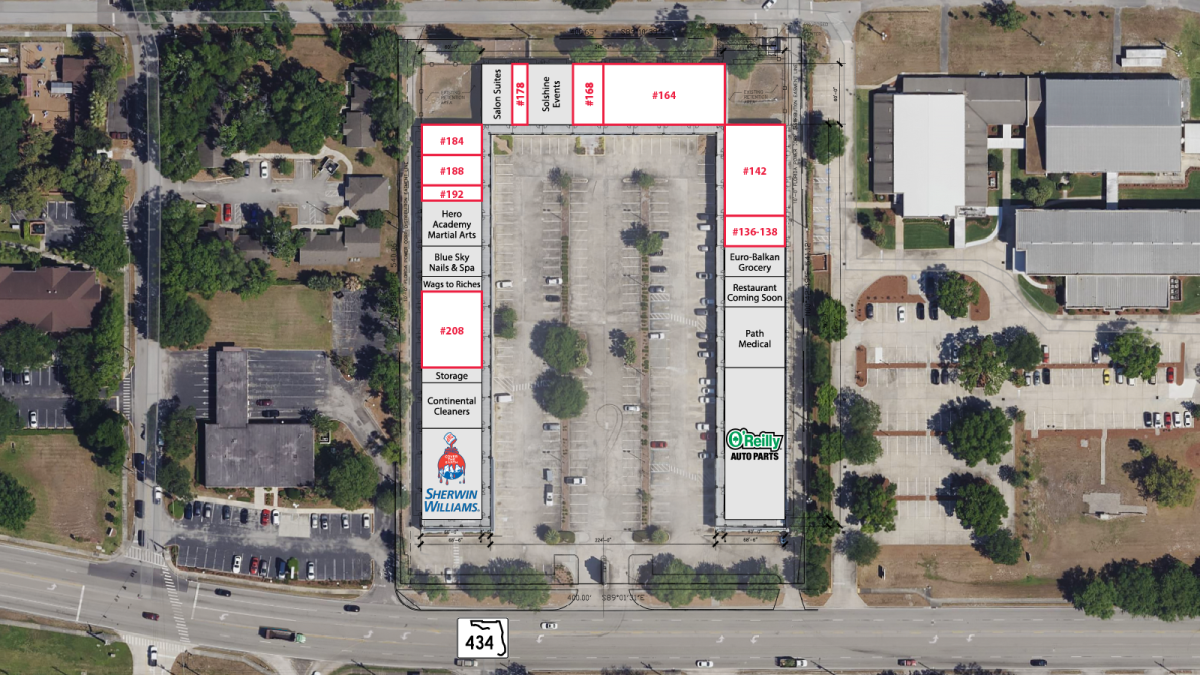
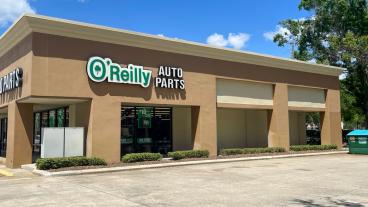
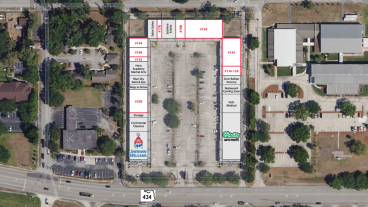
- Located in a 61,200± SF Retail plaza with a mix of local and national tenants including O’Reilly Auto Parts, Sherwin-Williams, and Hero Academy Martial Arts.
- Ample parking - 246 shared spaces
- Monument and storefront signage available
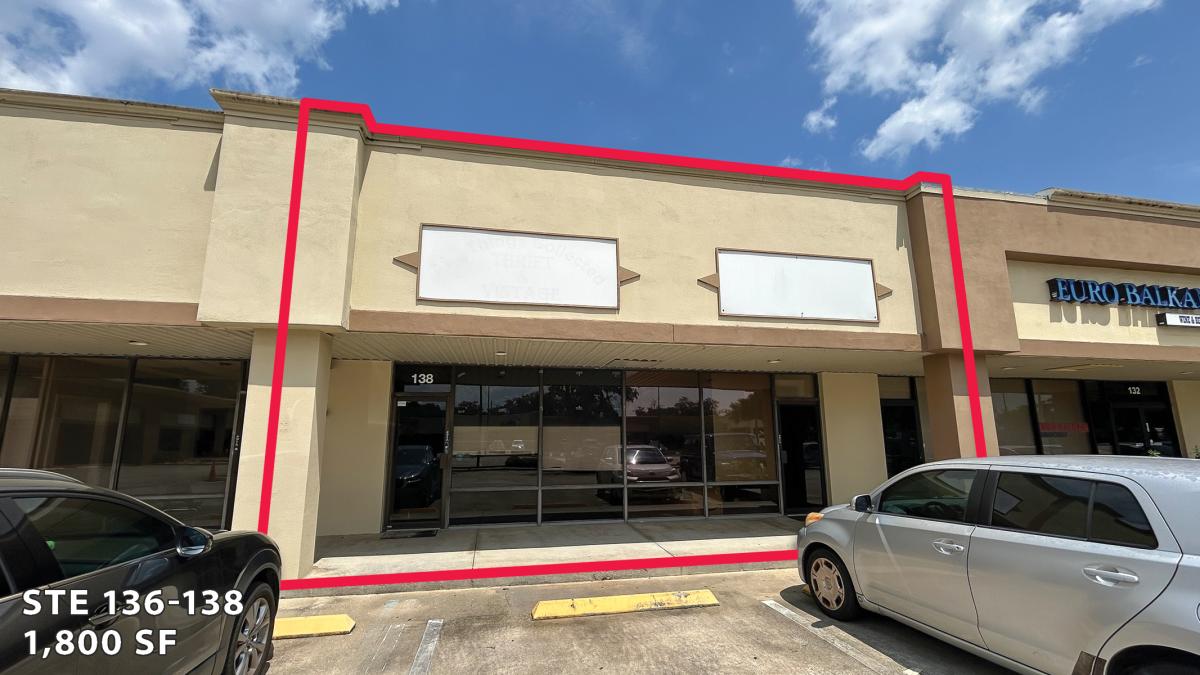
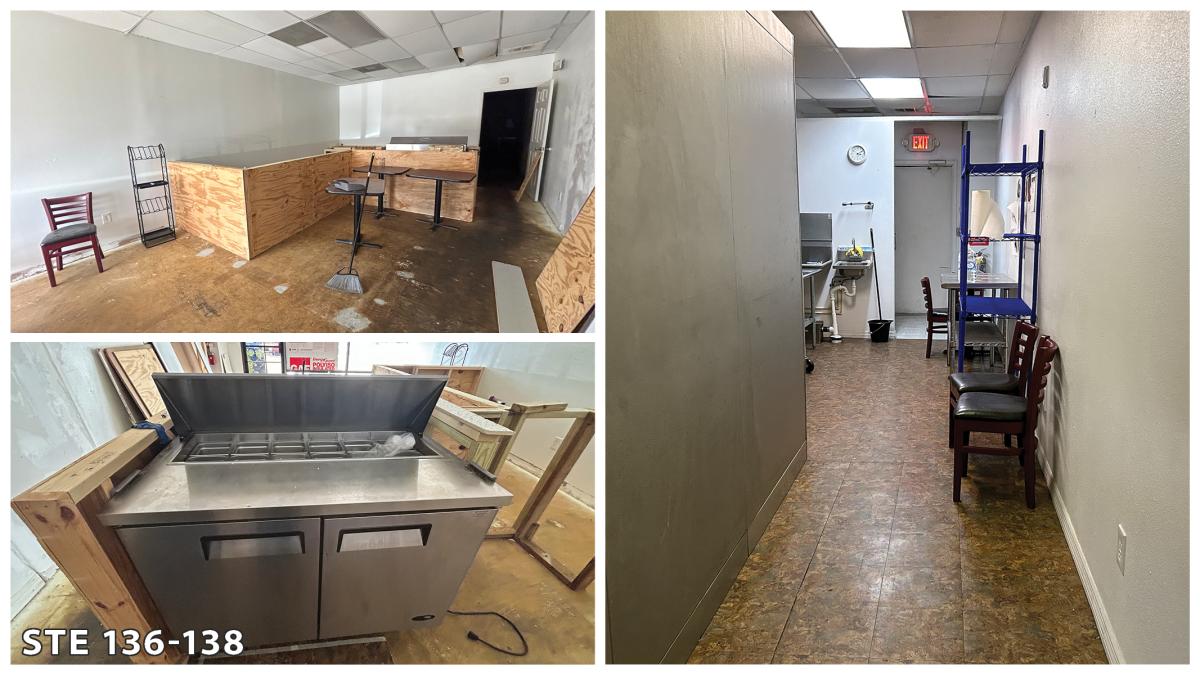
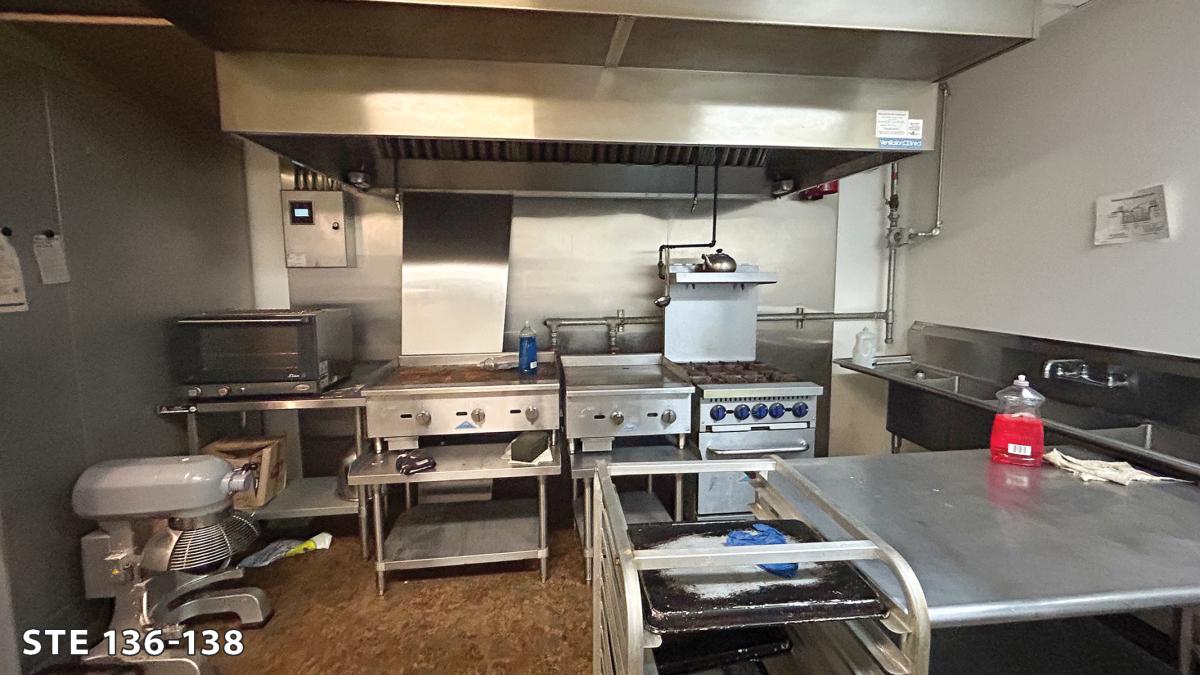
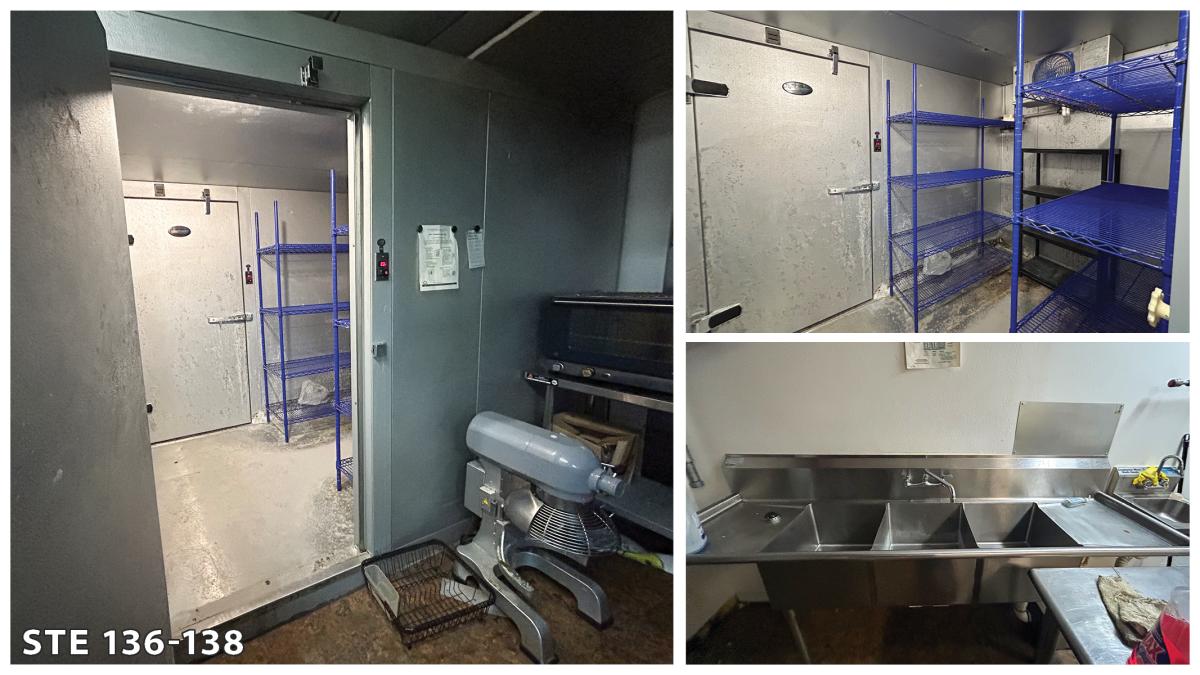
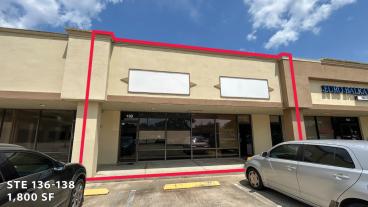
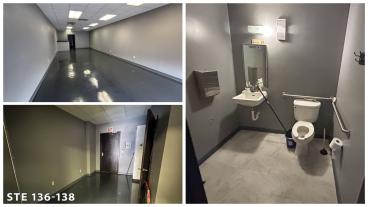
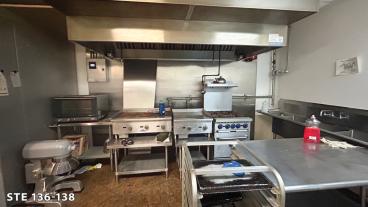
STE 136-138: ±1,800 SF Restaurant Build-Out | $24 NNN | Available within 30 days
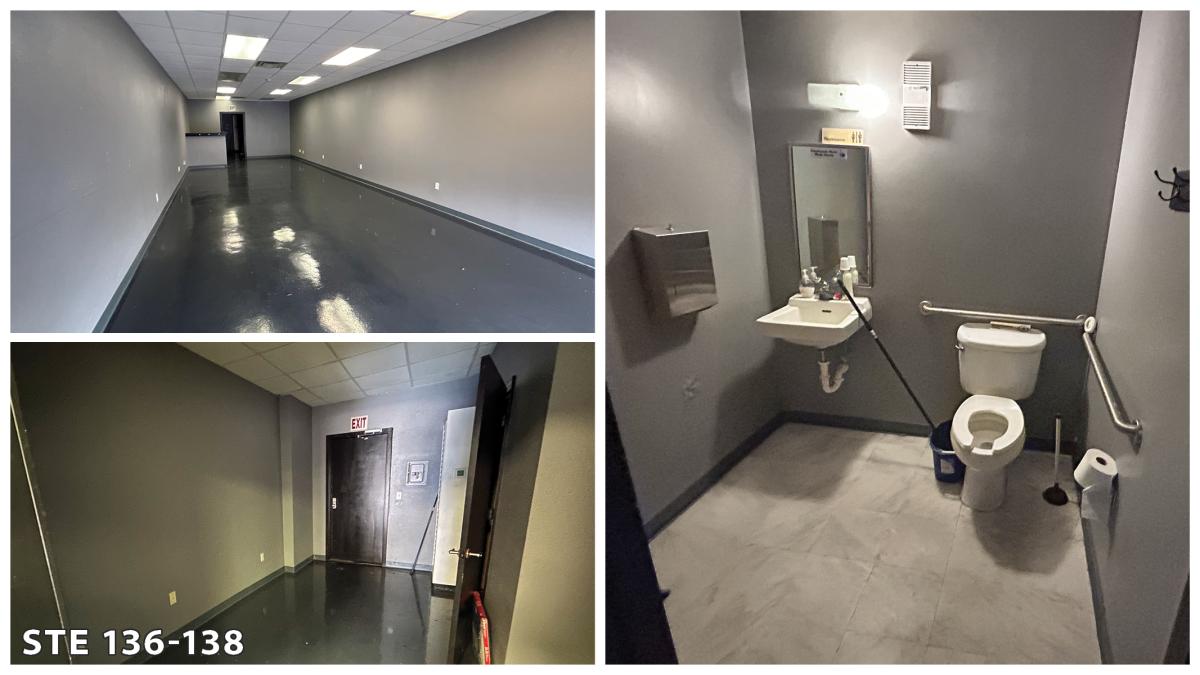
- Ideal for restaurant use— tenant build-out required to combine kitchen with adjacent open space
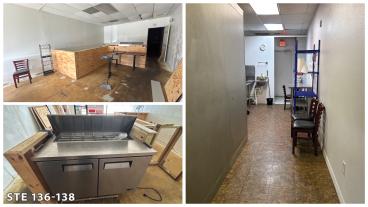
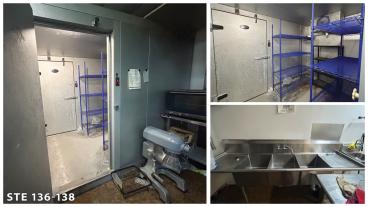
- Existing kitchen infrastructure includes: exhaust hood, walk-in fridge and freezer, 3 compartment sink, hand washing station, and 2 restrooms.
- Additional kitchen equipment included: 2 flat top griddles, gas range, commercial mixer, toaster oven, sheet pan rack, 2 prep tables, and a refrigerated prep table / topping storage unit.
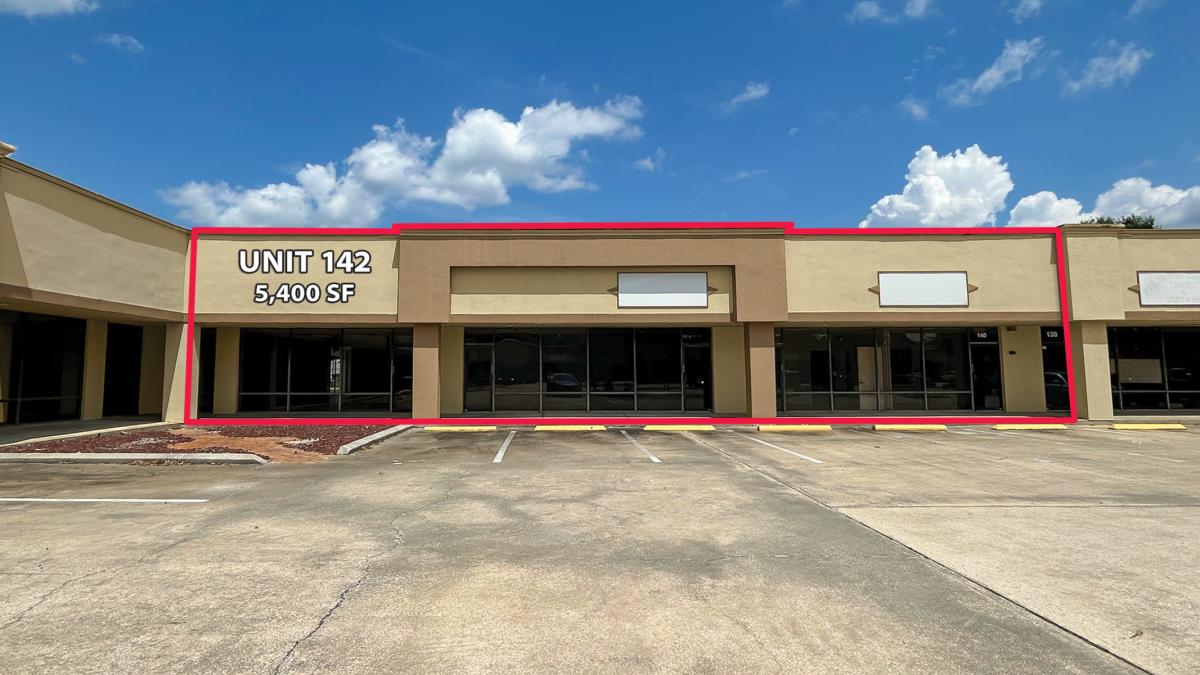
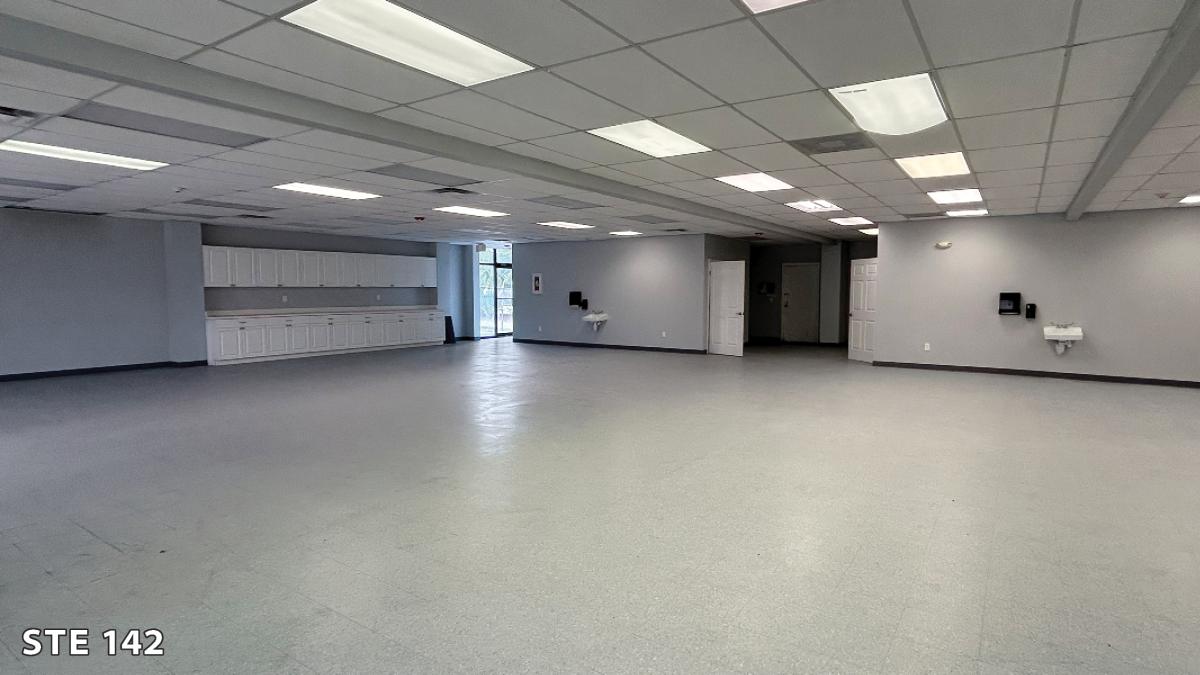
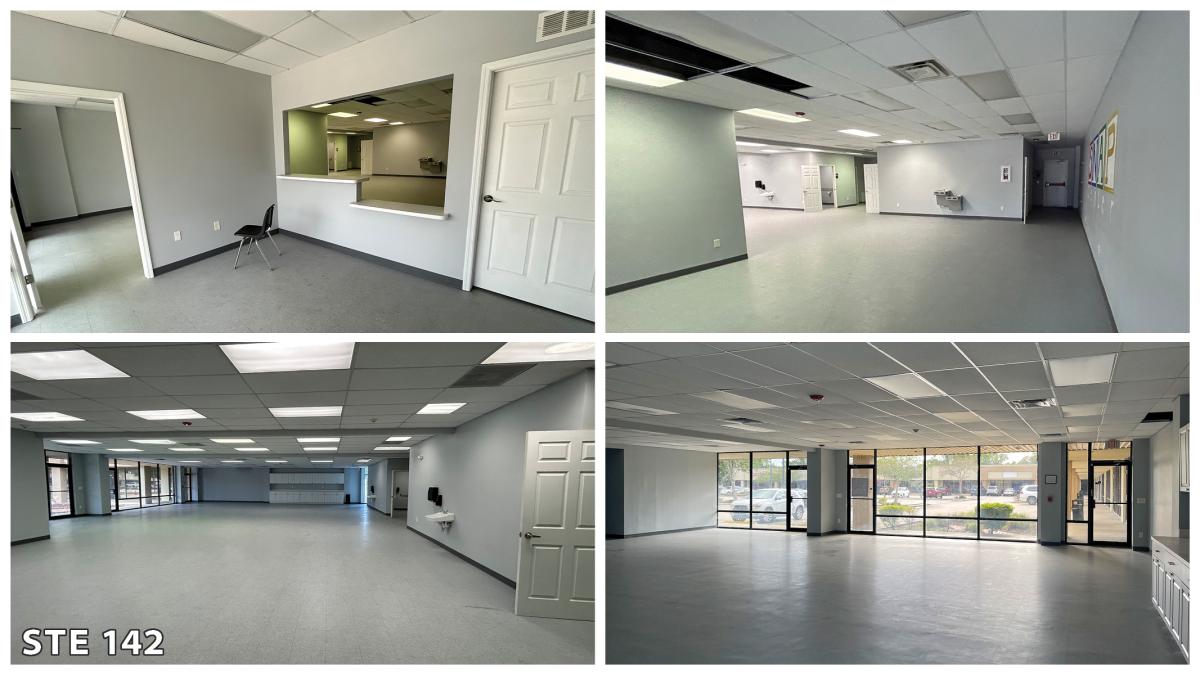
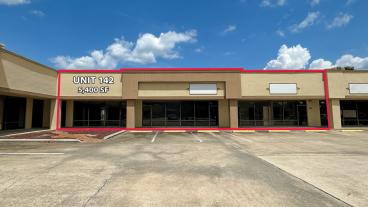
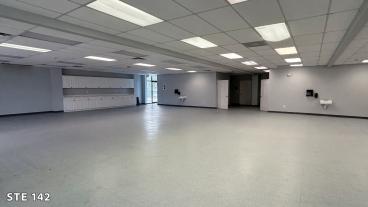
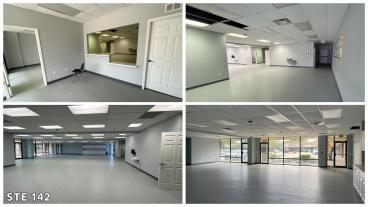
STE 142: ±5,400 SF 2nd Gen Retail | $17 NNN | Available Now
- Childcare uses approved by city of Longwood
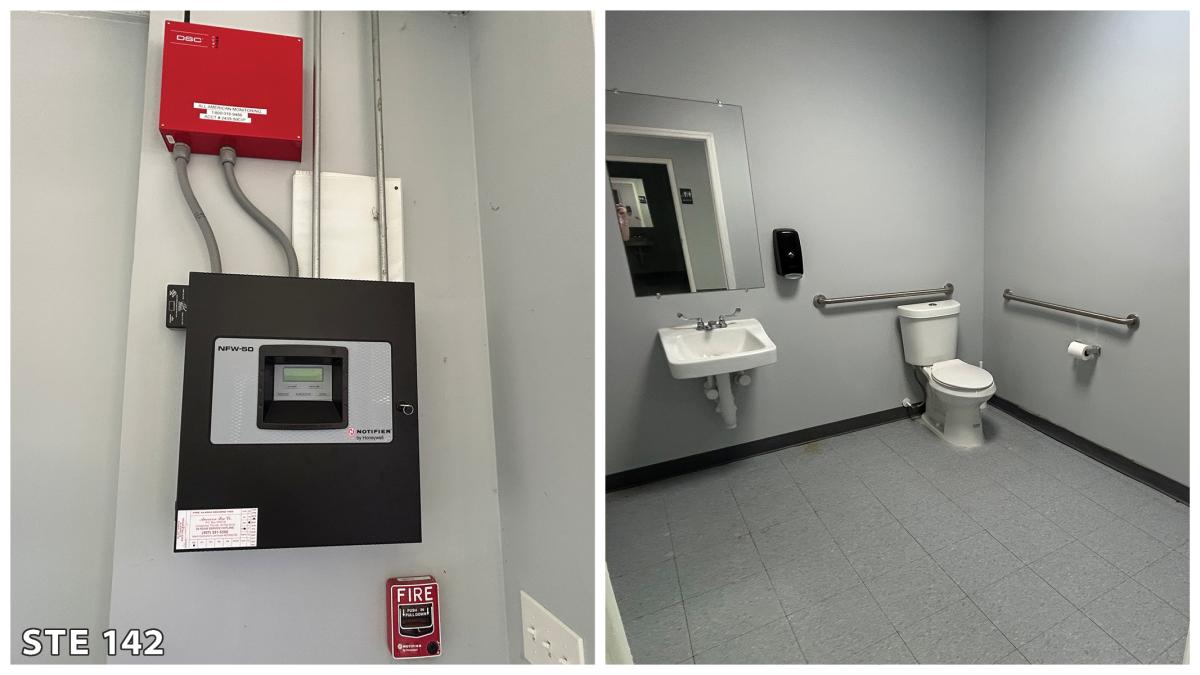
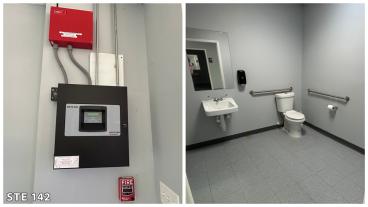
- Build-out features a large open layout with a reception area, 3 extra rooms, and 6 ADA-compliant restrooms
- Equipped with a Fire Alarm Control Panel (FACP) and Digital Alarm Communicator/Transmitter (DACT) verified for childcare fire safety
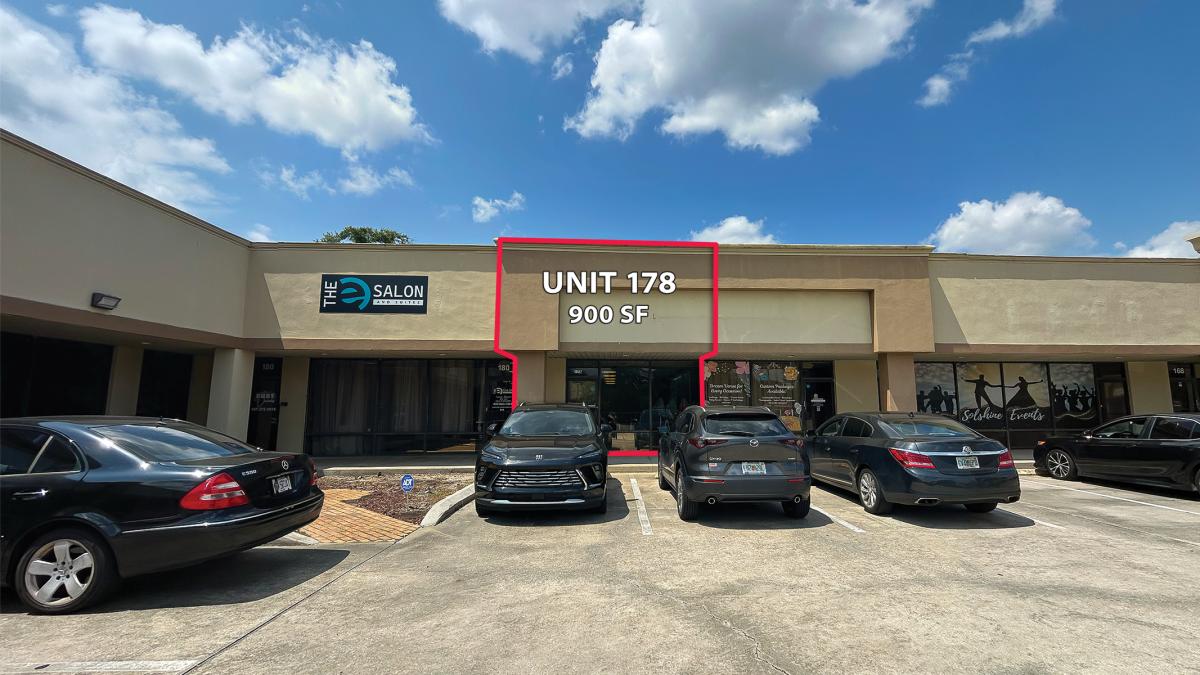
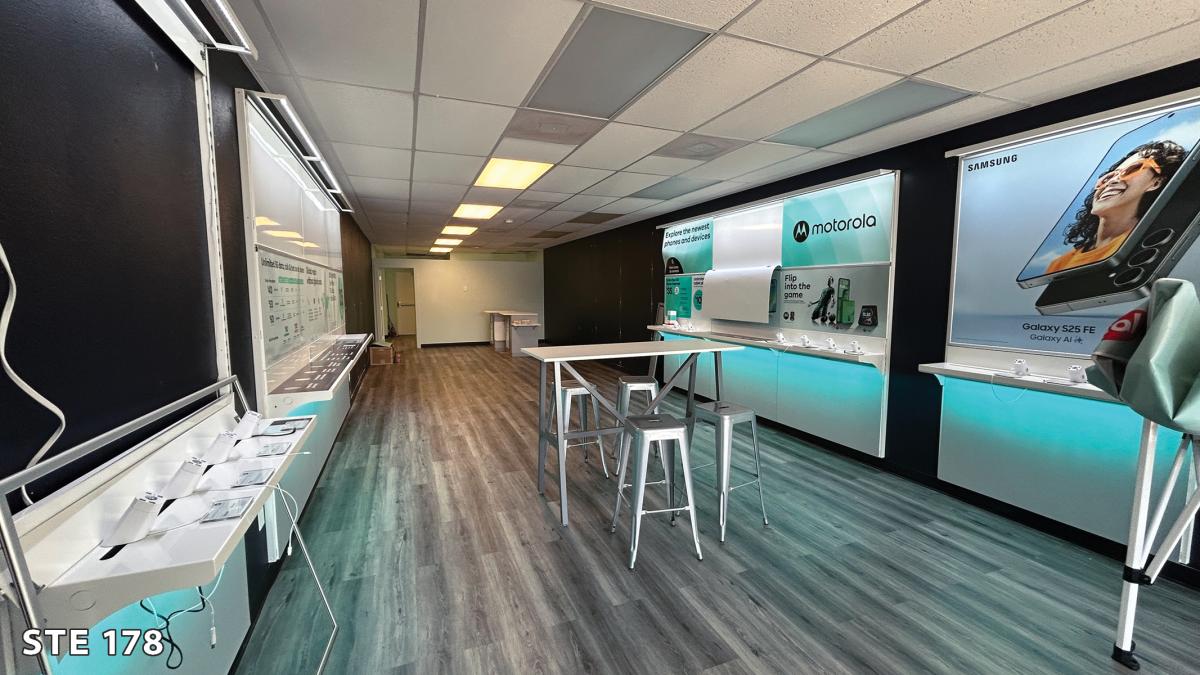
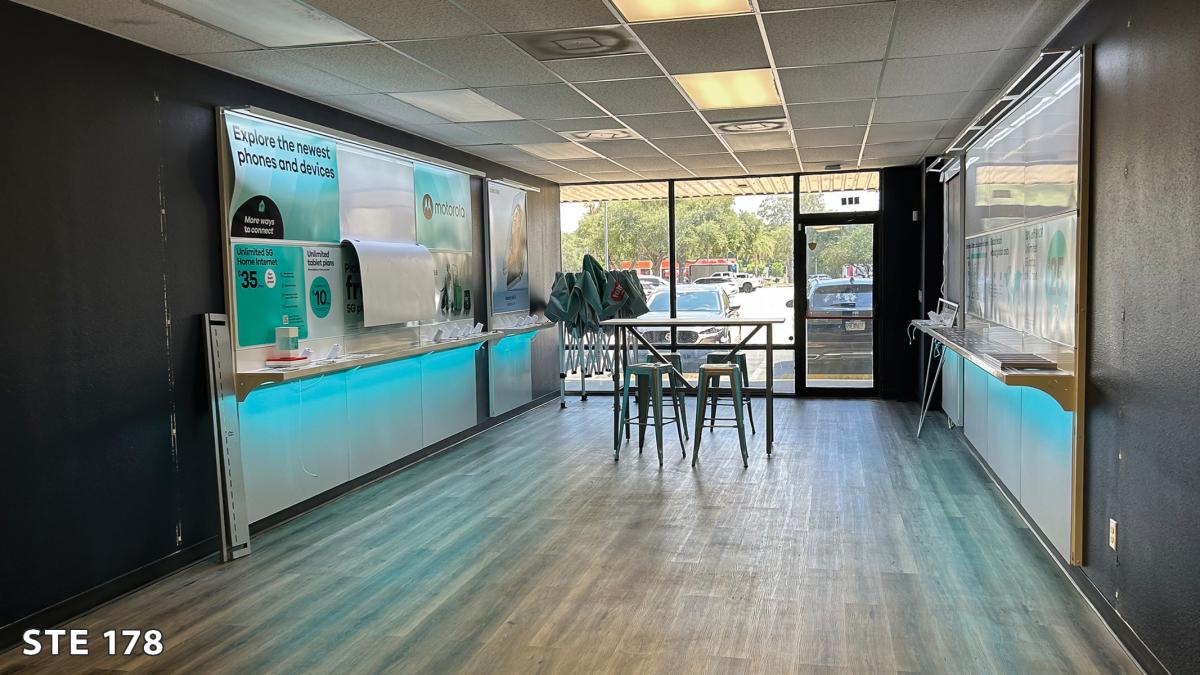
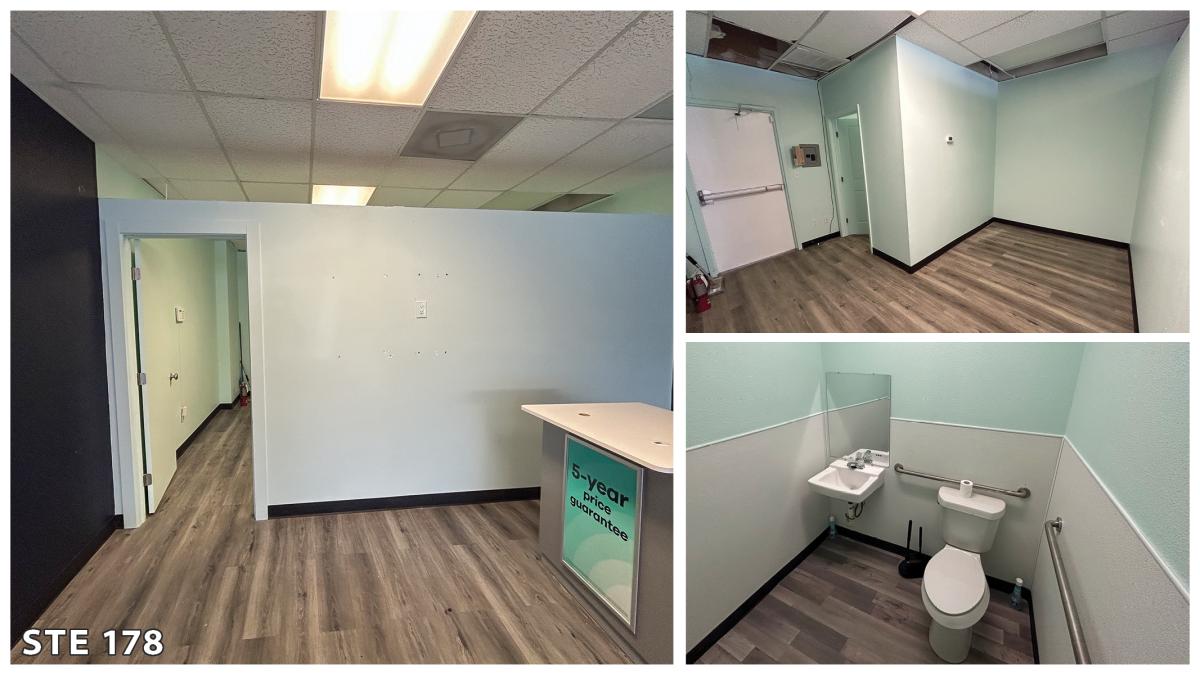
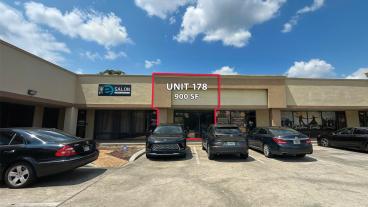
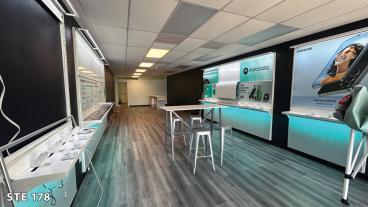
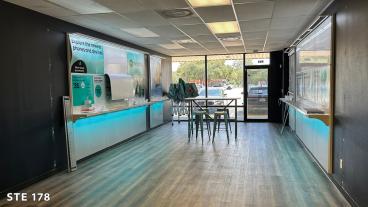
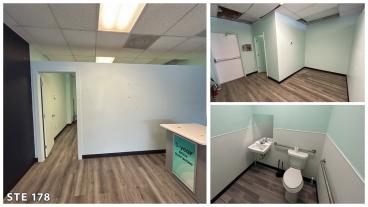
STE 178: ±900 SF 2nd Gen Retail | $17 NNN | Available Now
- Recently built-out for a cell phone store
- Features a mostly open layout with new flooring and one ADA-compliant restroom
- Equipped with an alarm system
- Furniture included
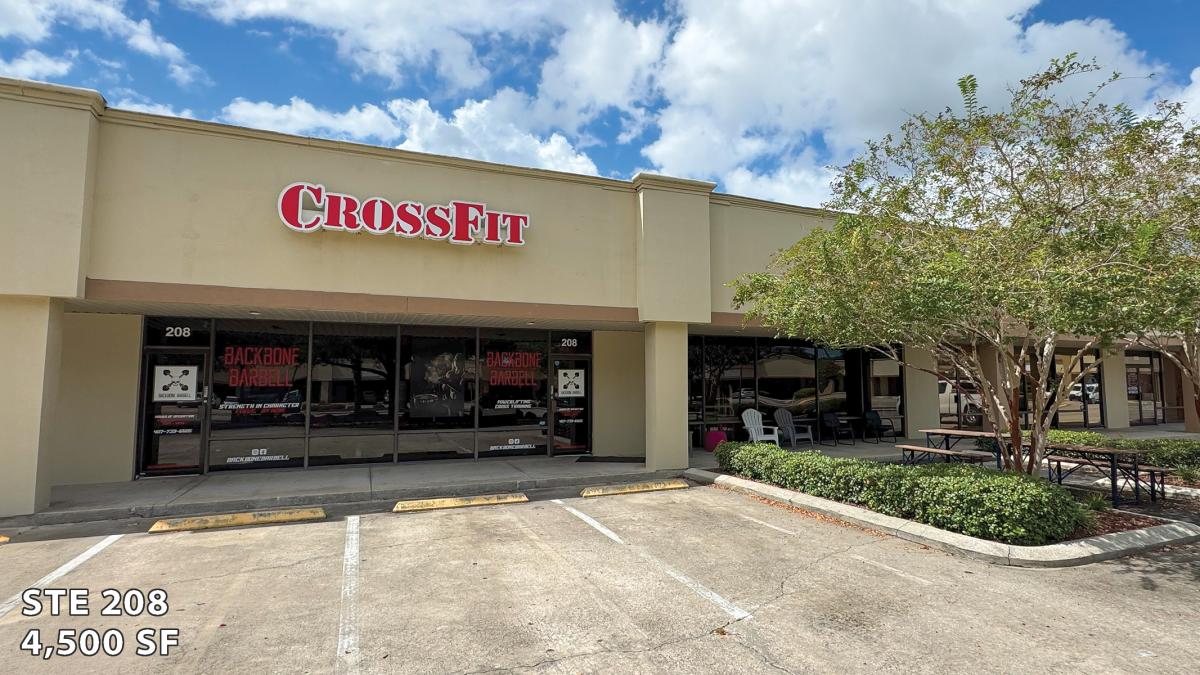
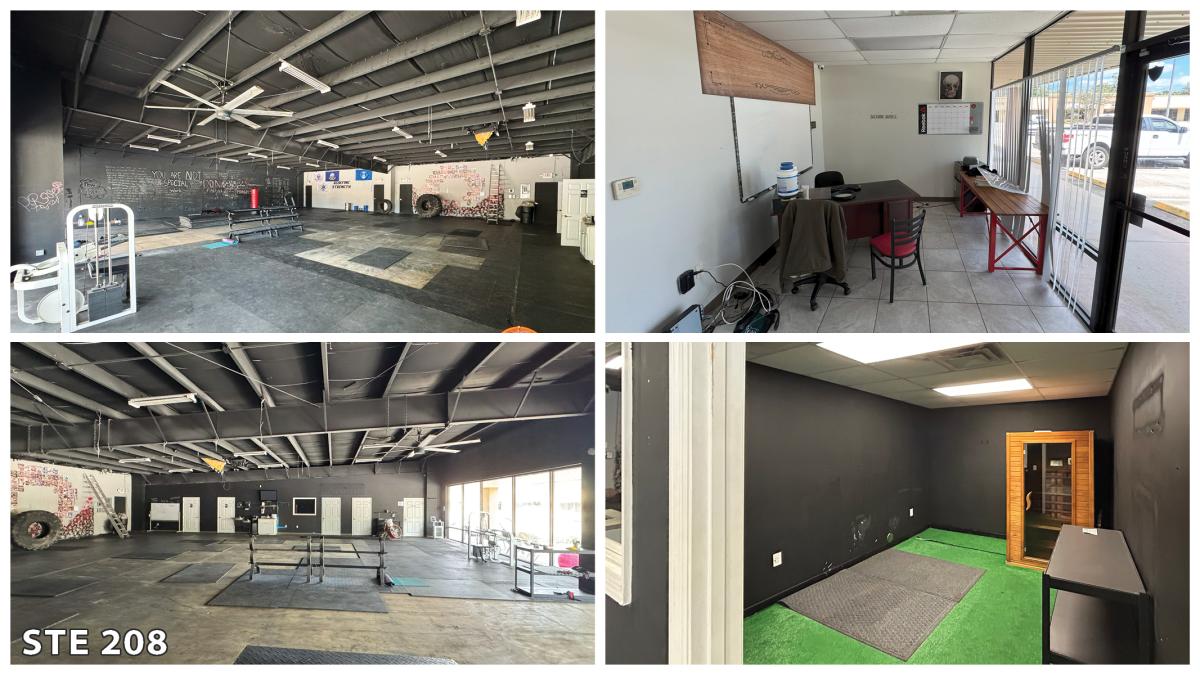
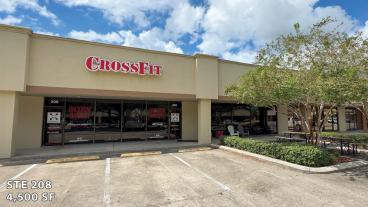
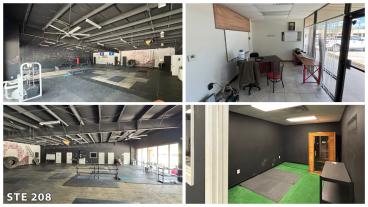
STE 208: ±4,500 SF 2nd Generation Gym | $17 NNN | Available Now
- Previous Use: CrossFit studio
- Ideal for: gym / fitness studio, CrossFit, personal training, boxing, yoga, pilates, and similar concepts
- Ceiling height: 14.15 ft max at the front, sloping to 11.77 ft towards the back
- Interior Features:
- Mostly open layout
- Urban minimalist design elements
- Black exposed ceilings
- Concrete flooring
- Tall storefront windows for abundant natural light
- New AC to be installed
- Facilities Include:
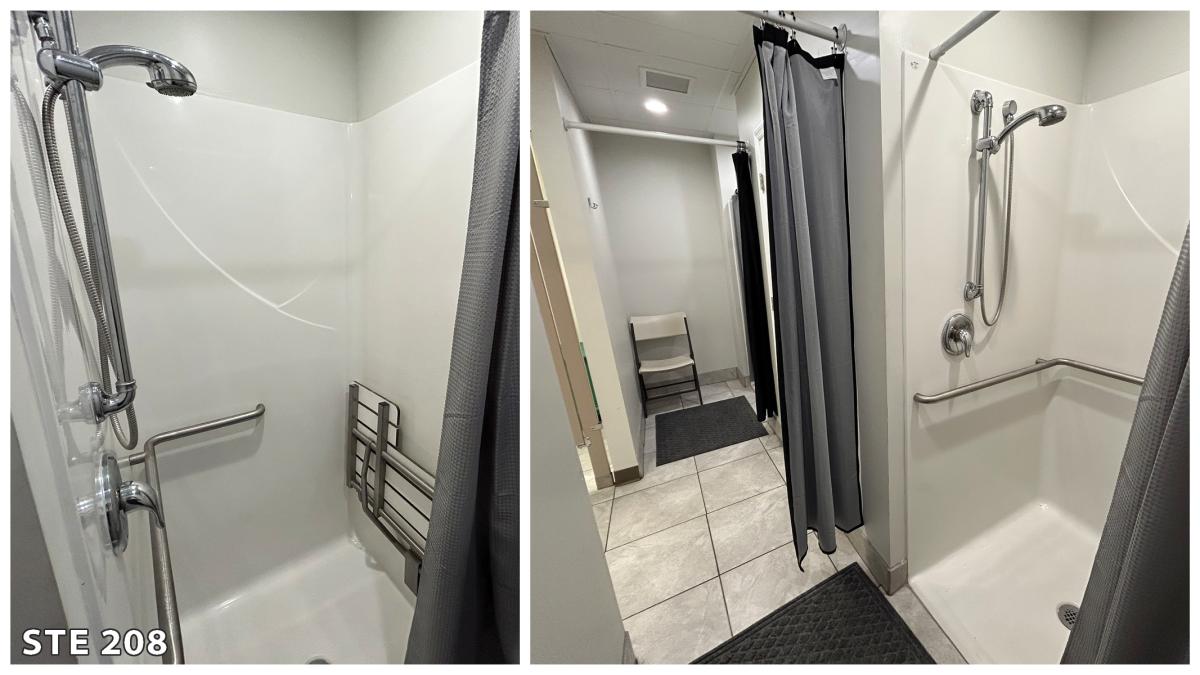
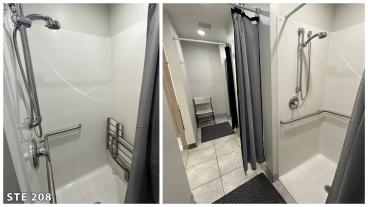
- Men's and women's restrooms with individual stalls and showers
- Office space for management
- Bonus room
- Storage room
- Outdoor seating area shaded by trees out front
Site Plans
Floor Plans
Property Location
Property Details
Property Type: Shopping Center
Building Size: 61,200.00 SF
Lease Sizes: 900 SF - 7,200 SF
Zoning:General Commercial
Parking: 246 Spaces
Signage: Monument & Storefront
Ideal For: Retail / Restaurant
Location
Traffic Counts: +27,000 CPD
Shadow Anchored By: O’Reilly Auto Parts
Additional
Has Pylon Sign
2025 Demographics
Population
- 1 Mile:11,133
- 3 Miles:73,303
- 5 Miles:205,925
Median HH Income
- 1 Mile:$64,432
- 3 Miles:$77,809
- 5 Miles:$80,145
Average HH Income
- 1 Mile:$78,084
- 3 Miles:$98,988
- 5 Miles:$106,928
All information presented on this site regarding real property, for sale, rental and/or financing is from sources deemed reliable. No warranty or representation is made as to the accuracy thereof and same is submitted subject to errors, omissions, change of price, rentals or other conditions, prior sale, lease or financing or withdrawal without notice.